"He drove down to Wilshire and we turned east again. Twenty-five minutes brought us to the Bryson Tower, a white stucco palace with fretted lanterns in the forecourt and tall date palms."
---The Lady in the Lake (1943) by Raymond Chandler
A white stucco tower indeed, visited in the excerpt above by detective Philip Marlowe. Does any other building gleam quite so brightly as the Bryson in the Los Angeles sun?
The Bryson, 2701 Wilshire Boulevard, Los Angeles, built in 1913, architects Frederick Noonan and Charles H. Kyson. The building is closely tied to LA's film noir persona through Raymond Chandler's work, books including Double Indemnity, and such movies as The Grifters. When developer Hugh W. Bryson built The Bryson, Wilshire was a boulevard of grand mansions. Bryson took down four of them to build what was originally planned as a six story building, but he soon decided to make it ten stories. He agreed to foster Wilshire's image as a wide promenade by setting the building back one hundred feet from the street's center line.
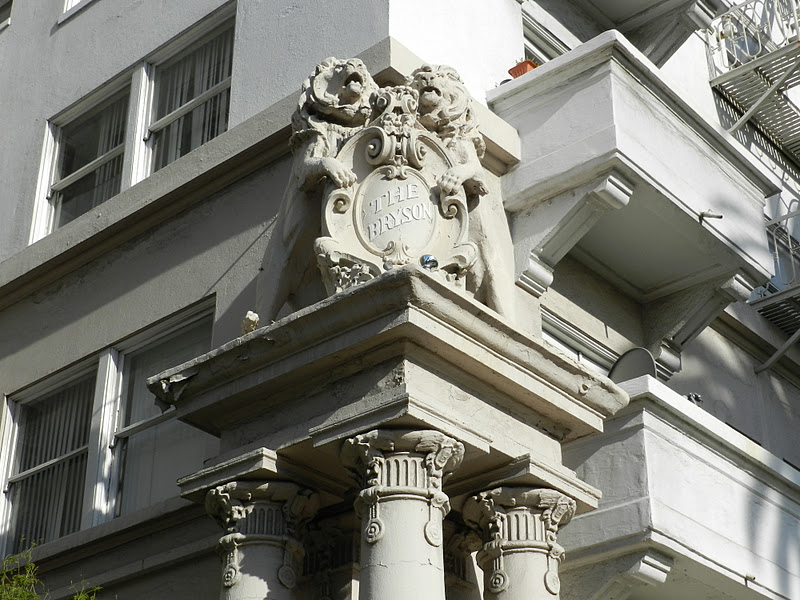
"The entrance was in an L, up marble steps, through a Moorish arch, and over a lobby that was too big and a carpet that was too blue." So says Chandler. The Bryson has no Moorish arch, but there are marble steps, and two pair of lions atop columned towers that flank the entrance and announce the building's name on cast-concrete shields.
Are these lampposts the "fretted lanterns in the foreground" in Chandler's narrative?
A gate prevents visitors like me from entering the building, but I managed to catch a view to the front door which is located up those marble steps mentioned earlier.
There's another entrance on the Rampart Street side of the building. There are no lions, fretted lanterns, or columns as in the front entrance, but there is a grand canopy extending toward the street.
But once again, no success in gaining entry...just a peek thorough the glass door down a desolate tiled hallway to the distant lobby.
The Bryson is built in the Beaux Arts style, with some of the most elaborate detailing at the top of the building, befitting the luxury high-rise residence developer Bryson wanted to create. Some questioned whether Los Angeles was ready in 1913 for what Bryson described as "an apartment house in a class by itself on this coast and finer than any other west of New York City." LA was ready; the building was an immediate success.
Luxury was the keyword at the Bryson. Each of the 98 apartments featured mahogany woodwork, cedar drawers, hide-away beds, kitchen and bath. The apartments were furnished with china and silver service for six, and even champagne glasses and finger bowls.
Residents could receive guests in a top floor ballroom and loggia with views of the Pacific Ocean and Santa Catalina Island. A reviewer of the time said the Bryson offered "the luxuries of a mansion without the inconveniences." The success of the Bryson spelled the end of Wilshire Boulevard's dominance by mansions of the rich and famous, as other high-rise hotels and apartment houses rose.
The Bryson fell into disrepair over the years and finally lost its cachet. At one time, actor Fred MacMurry owned it, and petitioned for lower assessments because the building was not profitable. The LA Times reported in 1977 that the tenth floor had been stripped and was used for storage. The Bryson underwent a multi-million dollar renovation in 1999 and is now subsidized housing.
Wikipedia quotes a 2007 article about Raymond Chandler's Los Angeles, calling The Bryson "with its enduring rooftop sign, a symbol of a cityscape that is rapidly disappearing, the city as it looked to Philip Marlowe heading to the Bryson Apartment Hotel for another rendezvous."
The Bryson is listed on the National Register of Historic Places. The Los Angeles Cultural Heritage Commission designated it a Historic Cultural Monument in 1998.
Welcome to my collection of photographs and commentary on historic homes and buildings in various cities. I'm most interested in apartment buildings and multi-family homes, but will include any building that appeals to me.
Saturday, December 10, 2011
LA Noir: The Bryson
Labels:
Bryson,
California,
historic apartments,
historic buildings,
Los Angeles,
Philip Marlowe,
Raymond Chandler,
The Lady in the Lake,
Wilshire Boulevard
Location:
Westlake, Los Angeles, CA, USA
Thursday, December 8, 2011
A Thriller in LA: Angelino Heights
In the next few posts I'll share some interesting sights from our recent visit to Los Angeles, one of my favorite cities. Victorian architecture probably doesn't come immediately to mind when you think of LA, but it should! Angelino Heights is a beautifully intact Victorian neighborhood in the Echo Park district between Sunset Boulevard and the Hollywood Freeway.
Angelino Heights dates to 1886 and was LA's first Historic Preservation Overlay Zone (HPOZ). The Bunker Hill district is older, but is no longer residential; downtown and urban renewal took it over a long time ago. By contrast, single family homes still dominate Angelino Heights, and owners have lovingly restored many of them. While you will see Craftsman, Mission Revival, Art Deco, and other styles of architecture in the neighborhood, the dominant theme is Victorian, especially on Carroll and Kellam Avenues.
One of the most striking attributes of Angelino Heights is its hilly topography and proximity to downtown. Many homes have dramatic views looking down at the city skyline. You can even catch a glimpse of the iconic tower of LA City Hall peeking over a high-rise in the distance.
Some of the homes in the neighborhood are quite large...
...others are smaller, but no less elaborate...
...and some are for sale and in need of an owner who will bring them back!
An unrestored Victorian house like this one can take on a forbidding appearance late at night. Maybe that's why part of Michael Jackson's Thriller was filmed in Angelino Heights! Look for the scene toward the end when he and the zombies chase his girlfriend into an old house! Luckily, in the real world, this appealing neighborhood is filled with all the beautiful things that thrive in the California climate.
I spent an enjoyable morning walking the streets of Angelino Heights, admiring the homes, taking pictures, and meeting some of the residents. I received a warm welcome from people eager to share their love for their neighborhood and these wonderful homes. I wasn't surprised. Without exception, I've learned the only things better than the exceptional buildings in this kind of neighborhood are the people. There is a shared experience that brings everyone together.
There's much more to Angelino Heights than I've shown you here. This historic neighborhood is well worth visiting the next time you're in Los Angeles. Coming up, a bit of LA Noir worth celebrating. You might want to read a little Raymond Chandler before my next post!
Thursday, December 1, 2011
The Marybuilt
This is one of my favorite mixed-use buildings in Jacksonville's historic Riverside neighborhood, a Spanish-style two-story building with commercial spaces downstairs and apartments upstairs.
The Marybuilt, 879 Stockton Street, Jacksonville, Florida, built in 1923, Henrietta Dozier architect. This happy building at the corner of Stockton and College Streets was named for the wife of the man who owned it, Atlantic Coast Line railroad conductor Oscar Singletary. His wife Mary opened a restaurant on the first floor. Her name is inscribed on the facade over the little balcony that helps anchor the center of the building.
There are six commercial spaces on the first floor, including one popular restaurant, 13 Gypsies. Perhaps it occupies the same space where Mary Singletary opened her restaurant in 1923! 13 Gypsies got national publicity when it was featured on Drive-ins, Diners and Dives. Of course, it's really none of those three. It is a place where you can enjoy a fine meal.
Other businesses in the Marybuilt include a bicycle shop. There is also one storefront for rent, so if you're looking for commercial property in Riverside, here's an opportunity!
There are two entrances to the apartments, one on the front and the other on the College Street side of the building.
There are six efficiency apartments. A Florida Times-Union article on the building's restoration in 2002 noted that each apartment included a large room with space for a Murphy bed, a small bathroom-dressing room, and a kitchen. There is outdoor space adjacent to some of the apartments.
The building's decorative features are simple, but pleasing. There are brickwork arches around windows, tile work, and red barrel tiles along the roof line.
Henrietta Dozier was an interesting lady; she was Jacksonville's only female architect in the early part of the 20th century, a native of nearby Fernandina Beach, and a graduate of the Massachusetts Institute of Technology. Here's a link to a very interesting interview she gave to a writer from the Federal Writers' Project in 1939: http://www.jaxhistory.com/Dozier.html
Now, I'm off to Los Angeles for a few days. I'll be a judge this weekend for the Radio-Television News Association's "Golden Mike" awards. I'm taking a couple of extra days of vacation to enjoy the city, and no doubt will drag my wife around more old neighborhoods than she cares to see! I'll be back next Wednesday and may feel compelled to share some of my LA favorites! See you then.
Labels:
Florida,
Henrietta Dozier,
Jacksonville,
Marybuilt,
Riverside
Location:
Riverside, Jacksonville, FL, USA
Wednesday, November 30, 2011
Colonel Cay's Carriage House
Have a little history with your haircut? That's the question posed by the current owners of this historic building in Jacksonville's Riverside. They operate a hair salon in this carriage house, which is all that remains of the estate of Colonel Raymond Cay who moved to Jacksonville in 1904. He built a lavish home on Riverside Avenue; the carriage house in the rear of the property faces May Street.
Colonel Cay's Carriage House, 1545 May Street, Jacksonville, Florida, built in 1905, Rutledge Holmes architect. The Riverside Avenue Mediterranean-style mansion Holmes designed for Cay was torn down during the 1960's after serving for a few years as the home of the Jacksonville Art Center. The carriage house had been sold separately as a residence; by the 1970's it had become a commercial property and remains one today. It is the home of the Cecil Vignutti Salon for Hair.
The carriage house is a solid building of rusticated stone, the same material used in the construction of the main house on Riverside Avenue. The building was long ago adapted for residential use, with an interior that once accommodated vehicles transformed into living space for people. The large casement windows in front are an obvious part of this transformation, as this type of window was not used at the turn of the last century. Yet they seem very much at home and appropriate.
There's plenty of living space upstairs too, with large windows to bring in lots of light. The red barrel tile roof is in keeping with the roof of the now demolished mansion that was once part of "The Row", the grand parade of homes on Riverside Avenue in the early part of the 20th century.
This side view shows two tall chimneys and additional windows. A very interesting profile of the house in the Go Local/Buy Local campaign for local businesses contains much more about the history of Colonel Cay's carriage house. http://letsgolo.wordpress.com/2011/01/12/how-bout-a-little-history-with-that-haircut/
The carriage house isn't the only thing worth admiring on May Street; there's the street itself, one of the few brick streets extant in Riverside. Others are Elizabeth Place and Aberdeen Street. As May Street has never been paved over, the granite curb remains exposed to its original eight to twelve inch height.
The Augusta Block paving bricks remain in good condition. We can thank the three co-owner's of the carriage house in 1969 for this. That year, the road was scheduled to be repaved with asphalt. Bette Ainsworth, Bonnie Brown, and Karen Haswell stood in the path of the paving machines to prevent this and literally saved this time capsule from our past.
Developers have started to value and respect the integrity of this historic neighborhood. Across the street from Colonel Cay's Carriage House, 1661 Riverside, a condo/townhouse development, blends in nicely. I approve.
I appreciate the details that include street parking paved with brick that comfortably joins the vintage brick of May Street.
Back to the carriage house, the city has recognized it as an historic landmark, as it should. It's too bad the original house was lost in the '60's, but sometimes you have to pause and be grateful for those buildings that were not demolished.
My philosophy is that we should always support businesses that preserve and respect our architectural history. So the Cecil Venutti Salon for Hair gets my vote (and I don't even have that much hair anymore)!
Next time, an interesting mixed use building by Jacksonville's premier woman architect of the early 20th century.
Subscribe to:
Posts (Atom)