Showing posts with label Roy Benjamin. Show all posts

Friday, September 28, 2012

The John Gorrie: Homes from School

They don't build schools like this anymore...or homes either, for that matter, which is what the historic John Gorrie Junior High School has become.


John Gorrie Junior High School on College Avenue at the corner of Stockton Street in Jacksonville's historic Riverside neighborhood opened in 1923 and educated students until 1997.  The Mediterranean Revival building was the work of the Jacksonville team of Roy A. Benjamin and Mellen Greeley.  The men worked together for six years.  Kirby Smith Junior High in Springfield is a duplicate of John Gorrie. 


Cast stone columns, brackets and shields provide elaborate showcasing around the school's entrance.  The beautiful detailing may not made it fun to go to school, but surely it made the kids feel like they were entering a place of importance! 


Huge windows and high ceilings let in plenty of light and ventilation, and now provide condominium owners with sun-filled interiors. 


The transformation from school to condominiums began in 2009 when the (then) owners of the Jacksonville Jaguars, Wayne and Delores Weaver, bought the property. The Weavers live in the neighborhood and became intrigued by the vintage building while taking walks. They spent 13 million dollars renovating and reconfiguring the building into 68 condos.


Many original features and details of the school were preserved. 


Roy Benjamin and Mellen Greeley collaborated on a number of Jacksonville buildings including several noteworthy homes in Riverside and Avondale.  Benjamin also designed more than two hundred movie houses including downtown's Florida Theatre.


The school was named after Dr. John Gorrie who helped pave the way for modern Florida by inventing the first device that mechanically cooled air. In Apalachicola, Gorrie was looking for ways to treat patients with yellow fever and believed cool air would be beneficial. Refrigeration and air conditioning have their beginnings in his machine that was patented in 1851.


The Weavers have made a difference by re-purposing this historic school.  Who knows what might have become of it had they not stepped in.  They have transformed the building, improved the neighborhood, and provided reasonably priced homes in an historic setting.


The John Gorrie condominiums are located within easy walking distance of restaurants, stores, and the St. Johns River waterfront. 
 

Sunday, June 3, 2012

The Hartmore

Here's another of the "grand dames" of Jacksonville's historic Riverside neighborhood, an apartment house constructed because there was a need for, according to the Florida Times-Union, "an apartment deluxe, something exclusive, in the exclusive residential neighborhood."


The Hartmore Apartments, 2970 Riverside Avenue, Jacksonville, Florida, 1924, Roy Benjamin architect, H.F. McAden contractor.   This was one of several upscale apartment houses built by the Benjamin-McAden team in Riverside. 


The Hartmore contained eight apartments, which ranged in size from three to six rooms.  According to Jacksonville's Architectural Heritage, Landmarks for the Future, there was a built-in garbage burning system and a separate garage for each tenant's automobile.  Cast-stone ornamentation surrounds each of the two main Riverside Avenue entrances to the building. 


Ornamental wrought-iron showcases the arched entry and is mirrored in the arched fan-light over the front door.


Other interesting details include elaborate tile work on the floor of the entry and iron railings flanking the front steps leading to the doorway.


A peek inside reveals a vestibule at each entrance leading to two ground-floor apartments and the stairway to the two upstairs units. 


The doorways to the apartments are glassed at the top to allow light from the hallway into each apartment.


The building's windows are in groups of three with a brick lintel and keystone above.  The windows flanking the main entrances feature cast-stone window boxes.


A cast-stone title is centered on the building.  Though the name is a bit faded by the years, you can still read "Hartmore".


Time, in the form of nature, is creeping up on some parts of the facade, as here around one of the lights.


Parking for tenants is in back.  There are no longer any signs of the garage parking that was once part of life at the Hartmore.


The Hartmore was constructed by Mrs. Daisy Hart Smith, described by the Florida Times Union as one of "Jacksonville's wealthiest women."  It was Mrs. Smith who determined the city was in need of "an apartment deluxe." 


Daisy Hart Smith's desire for a high-class apartment house became a reality in 1924 and continues its life as a good citizen in this historic neighborhood.  This fine building is one block from the St. Johns River.
Saturday, January 7, 2012

Back to Jax: The Aberdeen Revisited

My wife and I were in Jacksonville for a few days after Christmas.  The weather was beautiful and I spent a lot of time out on my bike.  I paid a return visit to a building already featured on this site, but thought it was worth an update because the last time I visited they were in the midst of a paint job.  So, let's take a fresh look at The Aberdeen.


The Aberdeen, 2005 Herschel Street, Jacksonville, architect Roy Benjamin, builder H.F. McAden, constructed in 1915.  I love the Prairie School look of this Riverside apartment building, one of several by the team of Benjamin and McAden.  Benjamin is known for many great Jacksonville landmarks, including the Florida Theatre downtown.


The Aberdeen has a very handsome and inviting entrance.  Note the green stoop...the color ties in nicely with the roof's green tile.


What a great front door!  Again, that Prairie School look that is in step with so many buildings in the Riverside/Avondale historic district.


Here's the green barrel tile I mentioned, though over the years the sun has faded the color.  It is not as vibrant as it likely was originally.  The tile covers the roof over the front porch, and lines the parapet at the top of the building.     


This one takes you a little closer:             


The Aberdeen enjoys large, wide windows to bring in the light.  Window boxes are part of the building's design; every window has one.  They are well maintained and always nicely planted, providing a pleasant splash of color to the streetscape.


This plaque outside the building provides an interesting history.  Double click to enlarge it-- it will be easier to read.


The Aberdeen is in the heart of the 5 Points business district.  Pretty much everything you need is within walking distance, and the river is in sight at the end of Margaret Street, just a few blocks away. 


The Aberdeen, a nice place to call home for almost a hundred years!

Monday, November 14, 2011

Historic Memorial Park

The apartment buildings in my last two posts shared an attribute in common-- their proximity to Memorial Park.  The San Juline is located across Riverside Avenue from the park; the Napier Apartments are around a bend in the street, no more than a minute's walk away.  I thought it would be worthwhile to take a look at this historic park before moving on.


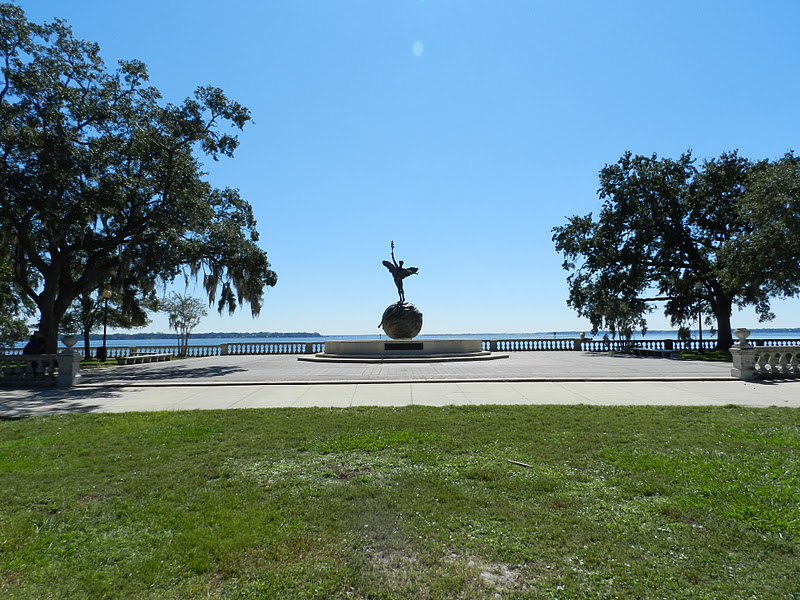
Memorial Park, 1600 block of Riverside Avenue, developed 1922-1924; landscape architects: Olmsted Brothers Company; supervising architects: Benjamin and Greeley.  This beautiful park on the St. Johns River began with a drive by the Rotary Club to build a memorial to Florida citizens who died in the World War.  The city purchased the property in 1919 for this purpose.  The Olmsted Brothers Company was commissioned to design the park.  Renowned St. Augustine sculptor C. Andrian Pillars created the park's centerpiece.


The bronze statue "Life" (or, sometimes, "Winged Victory") allegorically depicts the winged figure of youth rising victoriously above the "mad maelstrom of earthly passions" according to Jacksonville's Architectural Heritage.  Pillars also created Florida's two statues in the National Statuary Hall in the U.S. Capitol in Washington D.C.


The park on the St. Johns River quickly became the scenic focal point of Riverside.  The Olmsted Brothers, sons of famed landscape architect Frederick Law Olmsted, designed the park around a large central open space.  Bordering this is an oval promenade with shaded seating areas around the periphery.  Large southern live oak trees, draped in Spanish moss, provide the shade.


The dramatic backdrop for Memorial Park is the St. Johns River.  The river narrows here and, as it passes downtown Jacksonville, begins a series of twists and turns on its way to the Atlantic Ocean.  Six bridges cross the river between Memorial Park and the beach.  Although most rivers flow south, the St. Johns River, like the Nile, flows north.


Like most parks, this is a place for people to gather, especially around the memorial itself.  The Olmsted Brothers original design for the park called for a floating dock to allow access to the river behind the state of Life.  Supervising architect Roy Benjamin revised the design to omit the dock.


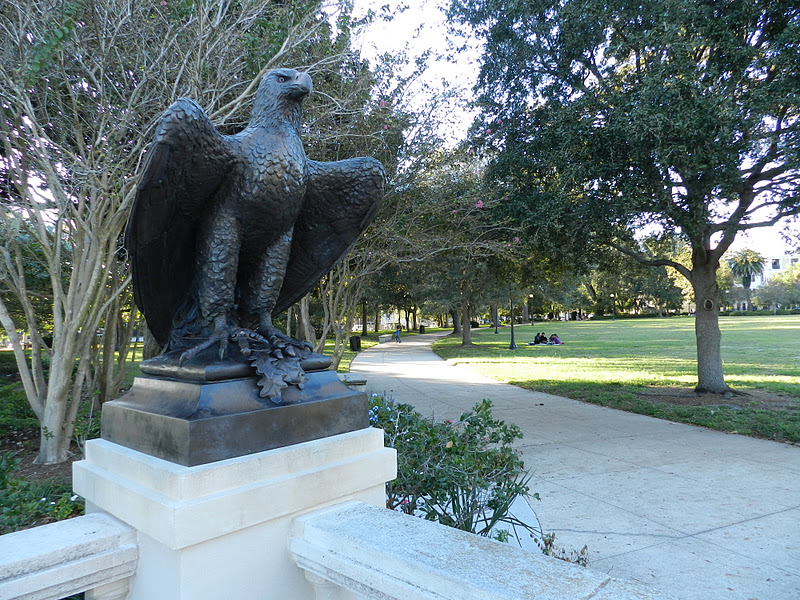
Another part of The Olmsted Brothers original design was completed this year...for the second time!  A pair of cast-stone eagles flanked the statue of Life until sometime in the 1930's.  Then, for reasons lost to history, the eagles were moved to Confederate Park in Springfield (where they are still located).  Now, they have been replaced in Memorial Park, and eagles once more stand guard before the memorial.  Jacksonville sculptor Diane La Fond created two bronze bald eagles which were installed in the park in April.  Each of these beautiful eagles weighs nine-hundred pounds. 


The eagles frame the statue of Life, which has become a Jacksonville symbol.  Indeed, the winged figure is used in the logo for Riverside-Avondale Preservation or RAP, whose signs can be seen on homes and buildings throughout the neighborhood.


This beautiful park on the St. Johns River is a major asset for the neighborhood and the city.  Happily for the residents of Riverside-Avondale, Memorial Park is one of many parks that are sprinkled through the historic district.