Showing posts with label Tudor Revival. Show all posts

Sunday, July 22, 2012

Old English on Forbes

Despite the prevalence of Mediterranean Revival buildings in Jacksonville's historic Riverside neighborhood, there are many styles of architecture represented.  Here's a reminder that Tudor Revival was popular in the 1920s too.


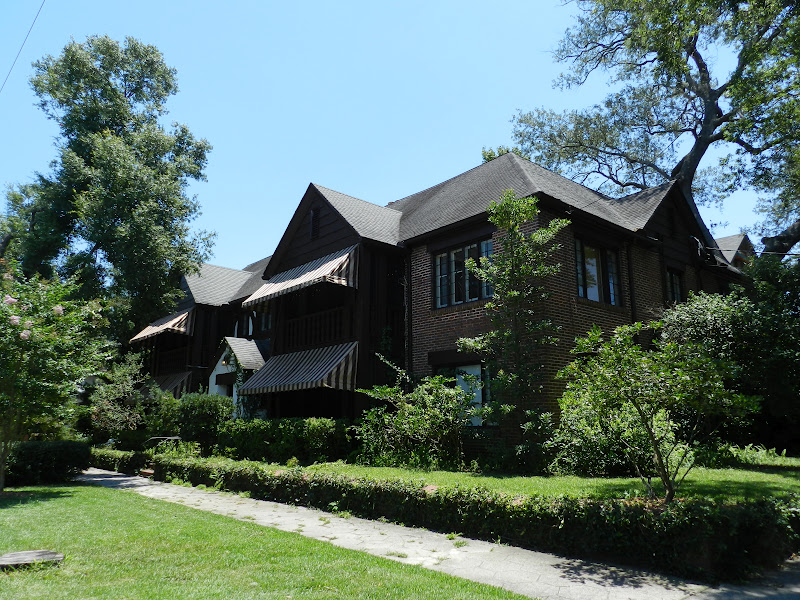
2160 Forbes Street, Jacksonville, Florida.  This Tudor Revival style building is located at the corner of Forbes and Copeland Street.  Current owner Dave Doughman obtained information from the state that shows the home was built in 1927 for C.L. Gaines, Jr. by the O.P. Woodcock Company.  The architect was W.K. Drake.  Judging by the exterior, Dave has done a fine job of maintaining this handsome building.


Each apartment in this four-plex has two bedrooms and one bath.  Dave told me the building includes period features such as archways and built-in bookcases.  He rented an apartment here until 1989 when the couple who owned the building sold it to him.


The awnings help showcase the front of the building along with providing protection from sun and rain.


The Tudor Revival style is evident in some of the exposed timber trim on the facade. 


Well-maintained wooden casement windows let in a lot of light.


Here are a couple of pictures I took on a day when the awnings were rolled up.  You get a better look at the wood used in the building's construction.  Doughman told me it is all cypress.  This is one solid structure.


This comfortable and attractive house is located on a pleasant tree-lined block of the historic neighborhood. Pride of ownership benefits the neighborhood and contributes to the appeal of Riverside and Five Points.


From 2160 Forbes Street it's an easy walk to the 5-Points shopping district, Riverside Park, Memorial Park, and the St. Johns River.

Sunday, March 11, 2012

An Oak Street Mixed Use Building

Here's another interesting example of a vintage mixed-use building in Jacksonville's historic Riverside neighborhood, providing retail space on the ground floor and apartments upstairs.


2253 Oak Street, Jacksonville, Florida.  My best guess would date the building back to the mid-1920's.  It is located on a commercial stretch of Oak Street, with residential buildings and single-family homes in close proximity.  This pleasant building features a curious mix of Tudor-revival and Mediterranean-revival styles.


Quoins surround the entrance to the upstairs apartments; a cast-stone shield and the inscribed address hover above the door which is shaded by a steeply pitched barrel tile roof.


The "A" on the shield no doubt refers to the building's original name, but I have not been able to find any information on the name or the architect


Store-fronts are reminiscent of another era, but these are retail establishments of the new century.


Signage in this laundry helps reinforce the vintage feel of the building...


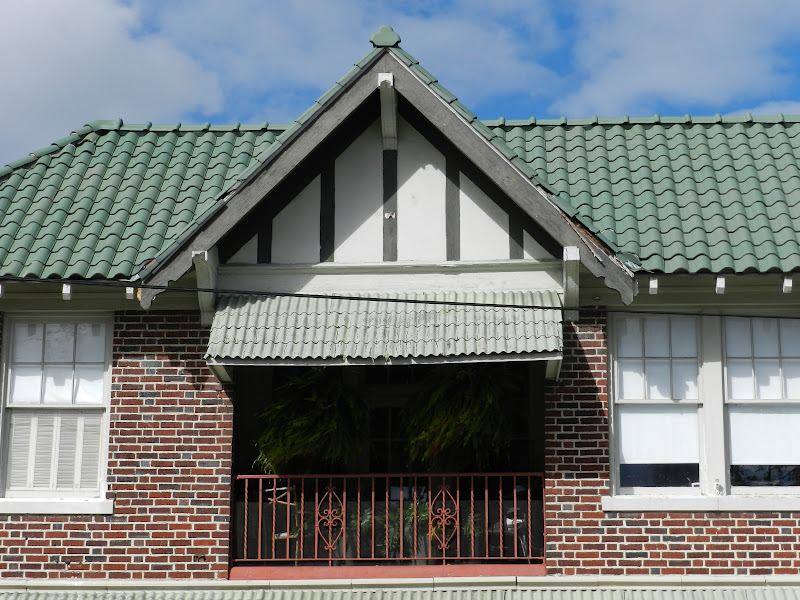
Upstairs, apartments feature balconies.  Exposed "timbers" reinforce the Tudor-revival style while the green barrel tiles are more in keeping with the neighborhood's many Mediterranean-revival buildings.


This balcony is one side of the building; there's no overhang, but an awning does the trick.


Wrought-iron railings help set off the balconies.


Behind the building, tenants find parking space in the ruins of a one-time garage. 


Mother nature is only too happy to take over what's left of the structure...


Here's a bonus.  I found this beautiful staghorn perched on a wall on the side of the building.  I've got a smaller staghorn I brought to Atlanta when we moved up here from Miami.  I've managed to keep it alive by bringing it into the basement every winter.  Once the weather warms up I take it back outdoors.  This annual moving no doubt prevents my staghorn from getting this large...but keeps it a manageable size!


Now back to our featured building...


2253 Oak Street may very well be the work of one of Jacksonville's premier architects (or teams) from the 1920's.  There are commercial buildings nearby by Mark & Sheftall and Marsh & Saxelbye.

Saturday, January 14, 2012

Oxford Hall

Here's a reminder that the roaring 20's building boom brought more than just Mediterranean Revival and Old Spanish architecture to Florida.  Tudor Revival in the sunshine state?  Why not?


Oxford Hall Apartments, 1020 Stockton Street, Jacksonville, built in 1929, architects Mark & Sheftall.  You can read more about Earl Mark and Leeroy Sheftall and their prolific work in Jacksonville in this post from October:
http://mikeshistoricbuildings.blogspot.com/2011/10/two-by-mark-and-sheftall.html


Jacksonville's Architectural Heritage, Landmarks for the Future, notes that this building is rich in architectural trimmings without being terribly original in design.  The trimmings may be superficial, but they're fun and help make what would otherwise be an ordinary apartment building attractive and appealing.  For example, the cast-stone entrances lend a sense of grandeur to the house.


The Tudor Revival flourishes include half-timbering, leaded glass, and decorative verge boards on the gables.  Casement windows over the entrances add a stately look.  Elsewhere in the building there is a combination of casements and double-hung windows.


Even the downspouts include interesting details that reflect the Tudor Revival style of the building.


There are ten one bedroom/one bath apartments at Oxford Hall.


Oxford Hall is another of many great contributions by the team of Mark & Sheftall to the Riverside historic district.