Showing posts with label H.J. Klutho. Show all posts

Monday, July 29, 2013

A Klutho House For Sale

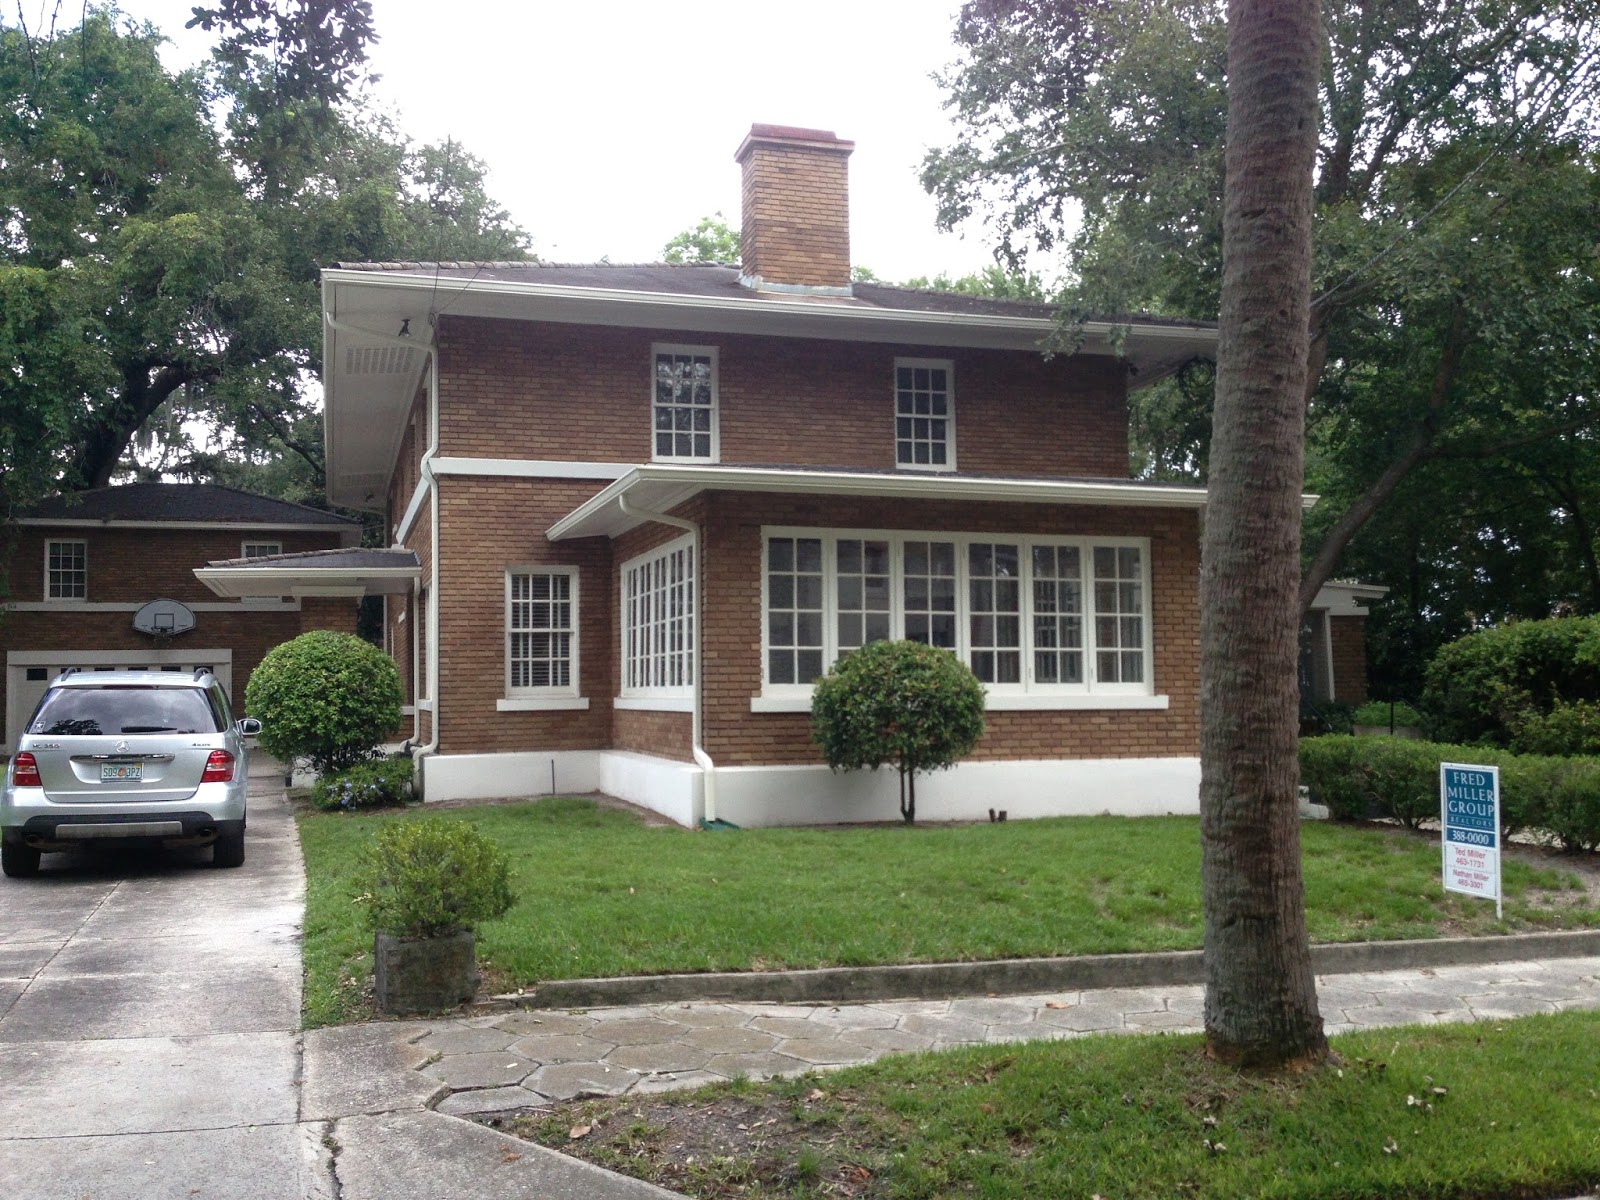
We recently had the opportunity to tour the Stockton Broome Residence, a beautiful home in historic Avondale, designed by architect H.J. Klutho, who produced some of Jacksonville's landmark architecture of the early 20th century.


1845 Elizabeth Place, Jacksonville, Florida, H.J. Klutho architect, 1914.  Klutho is the architect who brought the Prairie style to Jacksonville, yet this is one of only five residences of that style that he designed.  Most of his Prairie style landmarks are large commercial buildings, most notably his masterpiece, the St. James building downtown (the former Cohen Brothers department store, now Jacksonville City Hall).  This large home on exclusive Elizabeth Place was built for real estate promoter Stockton Broome.  He developed the street and named it after his daughter.


The main entrance to the house is on the side, a feature shared by many of the houses on Elizabeth Place.


The house is deep and the rooms are of grand proportions.  The living room has original light fixtures.  As Klutho typically designed every aspect of his homes it is safe to assume these fixtures are part of his original vision.


The dining room is truly banquet size and also features the original lighting and  many built-ins.


The hardwood floors in the house are beautiful and make me wonder about the rest of the woodwork.  I suspect it was not always hidden under a layer of paint!


Pause on the landing as you make your way up the stairs and appreciate the huge arched window.


Then continue up to the second floor and the bedrooms.


Here's the master bedroom.  It is enormous and has its own fireplace.


There are original pocket doors. 


And, in addition to four bedrooms (or maybe more...I lost count), there is a large library on the second floor.


Back to the first floor now, and you'll find something that is unusual in Florida.  A basement!  It is the real thing...and believe it or not, dry.


Here's a reminder of why this is such a lovely street.  Elizabeth Place, lined on both sides by significant homes like this one, ends at the St. Johns River.  The Stockton Broome residence is one house away from the river.


1845 Elizabeth Place is for sale for $725,000.  An original Klutho and a historic landmark!  What a deal!

Sunday, February 19, 2012

An Office/Home Landmark by Klutho

One of the trends in the new-urbanism movement is a return to mixed-use buildings that provide office/retail space in addition to living space.  Historic examples of this provide excellent illustrations of how well the idea can work.  Here's one of my favorites from Jacksonville's historic Riverside neighborhood by one of the city's premier architects of the last century.


Doctors Love and McGinnis house, 2063 Oak Street, Jacksonville, built in 1926, architect H.J. Klutho.  This home was designed as a live/work structure.  Dr. James Love and Dr. R.H. McGinnis had their offices on the first floor and lived on the second floor.  The five-sided building is an exotic, beautiful Mediterranean-revival design by Klutho, who supplied many of the city's most memorable homes, apartment building, high-rise office buildings, and hotels.  The home presents a dramatic main entrance on the corner of Oak and Goodwin streets. 


A series of columned archways frame the tiled front porch and lead to an impressive arched front door with sidelights that follow its shape.  Arched windows flank the door.


A columned balcony tops the porch. 


The porch and the balcony with its barrel-tiled roof duplicate the lines of the house with five sides.  There are few rectangular rooms inside this interesting house!


Windows are a key feature; among those downstairs are triple arched windows.  Single windows are less elaborate but are set off by decorative wrought iron.


Other interesting features include cast-stone medallions; wrought iron grilles cover attic and basement vents.


The Jacksonville Historic Landmark commission has designated the Love-McGinnis residence a landmark.  Pinkston and Pinkston attorneys occupy the building today.


This beautiful building is just around the corner from the 5 Points business district.  Many historic homes within this proximity have been converted from residential to commercial or business use.  The Love-McGinnis residence always had a business use with the doctors' offices on the first floor.


This master home by a master architect is as much a good citizen on the streetscape of this beautiful historic neighborhood as in 1926 when it was built.


Sunday, January 22, 2012

The Seminole and Seminole Road

Here's my third Mediterranean Revival apartment house in a row, and it occurs to me that I might have done better to post these buildings in a different order.  This house and The Parkland (two posts back) are both on Seminole Road in Jacksonville's historic Riverside.  The Clifton (my last post) is on Riverside Avenue...so, I've jumped around the neighborhood a bit when continuity might have been a better idea.  On the other hand, all three buildings share a lot in common, so you might enjoy making a comparison to see for yourself.


The Seminole, 1623-1629 Seminole Road, Jacksonville, built in 1925, architect unknown (at least by me).  This attractive four-plex has been converted to condominiums and is very well-maintained.  It follows the pattern of most of these buildings; the apartments are two bedroom, one bath units.


Arched windows, a shaped parapet, and barrel tiles on the roof over the entrance give this building its Mediterranean Revival character.  As is typical in the neighborhood, a cast stone plaque with the name of the house is centered on the facade.


Doors to the upper units face the street, while the doors to the ground units are next to them facing one another across the front porch.


The apartments' porches and balconies are enclosed.  They would have been open originally, with entrances to the first floor units located inside the porch (see The Clifton, my last post, for an example of this).


The Seminole is a very nice building at the intersection of Oak Street, where Seminole Road begins a transition from apartment buildings to large and impressive single family homes.


Seminole Road is a pleasant street with a number of interesting buildings.  As noted in my earlier post on the Parkland, the stretch of Seminole Road closer to Park Street has one of the nicest oak canopies in the Riverside neighborhood.


In the shade of the massive oaks, ferns and palmettos thrive.


Further along, at the intersection with St. Johns Avenue, you'll find the Kahler apartments, designed by Henry John Klutho, one of Jacksonville's great architects.  You can read more about this interesting building in my post from last year:
http://mikeshistoricbuildings.blogspot.com/2011/10/kluthos-kahler-apartments.html


After Seminole Road crosses St. John's Avenue, the houses become larger and more impressive still, which is no surprise as you are now on the last block of the street as it approaches the river.  A big oak tree divides the street again. 


Finally, Seminole Road ends in a pocket park on the St. Johns River.


One of the advantages of this historic neighborhood, and one of its greatest assets, is the proximity to this beautiful, wide river.  The St. Johns is a short walk from the Seminole apartments and almost every home in Riverside.