Sunday, January 15, 2012

Faded Beauty: The Parkland

Here's a cool little Mediterranean Revival four-plex on Seminole Road in Jacksonville's historic Riverside neighborhood just waiting for someone to come along and rescue it from the effects of time and neglect.  The good news is that it's still standing!


Parkland Apartments, 1503-1509 Seminole Road, Jacksonville, Florida.  This four unit apartment house appears to date from the mid to late 1920's and is typical for the time and the Riverside neighborhood.  I have no information on the architect or builder.  Based on similar buildings, the Parkland likely contains two bedroom, one bath apartments.  As you can see, all units have a porch or balcony overlooking the front.   


Is anyone home at the Parkland?  As far as I could tell, no; the building appears unoccupied.  This is unusual for the neighborhood and especially here, on the busy corner of Seminole Road and Park Street.  Even with the economic downturn, there are signs of renewal and restoration everywhere in the Riverside neighborhood, so it's sad to come across a neglected structure like this.  The good news is that this is the exception and a great opportunity waiting for the right person.


A wheelbarrow on the front porch is one sign that work on the building was underway at some time, but it all seems to have come to a  halt.  We can hope this is temporary and the owner is ready to resume restoration, but it didn't look that way to me. 


As is usually the case with neglected buildings, if you can look past the peeling paint, dust, and emptiness you can find interesting details that are reminders of a more respectable past and a lovely building that could, with the right attention, provide a comfortable home again.  These are the kind of embellishments that elevate an ordinary building and make it special.


Next to the building, a one-time garage that was converted at some point into a fifth apartment.


So the Parkland waits for the right person to bring it back. 


In addition to the attributes of the building itself, there is the location.  The Parkland looks out on a very pretty stretch of Seminole Road where the road splits around a line of beautiful oak trees that provides a cooling canopy.


If I had the means and know-how to save the Parkland I'd do it!  Here's hoping someone will do just that.  This is a building worth saving.

Saturday, January 14, 2012

Oxford Hall

Here's a reminder that the roaring 20's building boom brought more than just Mediterranean Revival and Old Spanish architecture to Florida.  Tudor Revival in the sunshine state?  Why not?


Oxford Hall Apartments, 1020 Stockton Street, Jacksonville, built in 1929, architects Mark & Sheftall.  You can read more about Earl Mark and Leeroy Sheftall and their prolific work in Jacksonville in this post from October:
http://mikeshistoricbuildings.blogspot.com/2011/10/two-by-mark-and-sheftall.html


Jacksonville's Architectural Heritage, Landmarks for the Future, notes that this building is rich in architectural trimmings without being terribly original in design.  The trimmings may be superficial, but they're fun and help make what would otherwise be an ordinary apartment building attractive and appealing.  For example, the cast-stone entrances lend a sense of grandeur to the house.


The Tudor Revival flourishes include half-timbering, leaded glass, and decorative verge boards on the gables.  Casement windows over the entrances add a stately look.  Elsewhere in the building there is a combination of casements and double-hung windows.


Even the downspouts include interesting details that reflect the Tudor Revival style of the building.


There are ten one bedroom/one bath apartments at Oxford Hall.


Oxford Hall is another of many great contributions by the team of Mark & Sheftall to the Riverside historic district.

Sunday, January 8, 2012

The Ambassador Apartments

Here's an interesting apartment house that anchors the northeast corner of College and Osceola Streets in Jacksonville's historic Riverside neighborhood.   


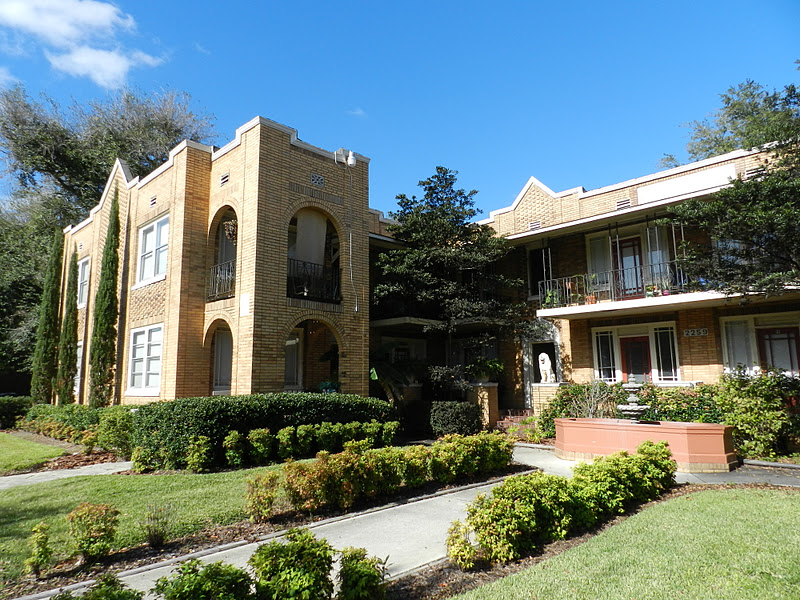
The Ambassador Apartments, 2259 College Street, Jacksonville, built in 1923 according to city records.  I have not been able to determine the architect for this 16 unit apartment house.  The building has a front-facing U ground plan with a central courtyard entrance. 


"Ambassador" is inscribed on a cast-stone nameplate on the center upper facade.


There is a profusion of doorways in the courtyard, some leading directly into apartments, others into hallways and stairwells.  There are also entry doorways on the Osceola Street side of the building.  Parking and rear entrances are in the back of the building.


There is a lush, tropical feeling in the front courtyard, especially on a sunny day.  The yellow brick is warm and inviting in the sunlight.  Yellow brick is not as common as red brick for construction in the neighborhood.


Among the first things you'll notice when approaching The Ambassador from the sidewalk are the stone lions, which seem to be everywhere.  A pair flank the fountain in the courtyard and others can be found on the large planters which are scattered around the property.


Original doors and windows have been replaced.  The doors are more Craftsman than Mediterranean-style, but are not inappropriate.  Double hung or wooden casements would have been better than what appear to be awning windows.


There's lots of interesting brickwork all over this building.


In addition, numerous arched porches and balconies add visual interest to the building and reflect the 1920's style.


These are one bedroom, one bath apartments.  Riverside Park and the 5 Points business district are within walking distance.  The St. Johns River is about eight blocks south, also an easy walk.


The Ambassador Apartments blend in well with neighboring buildings, which are mostly duplex and triplex properties.  I'd love to hear from anyone who has more information about this building, such as the architect, builder, etc.

Saturday, January 7, 2012

Back to Jax: The Aberdeen Revisited

My wife and I were in Jacksonville for a few days after Christmas.  The weather was beautiful and I spent a lot of time out on my bike.  I paid a return visit to a building already featured on this site, but thought it was worth an update because the last time I visited they were in the midst of a paint job.  So, let's take a fresh look at The Aberdeen.


The Aberdeen, 2005 Herschel Street, Jacksonville, architect Roy Benjamin, builder H.F. McAden, constructed in 1915.  I love the Prairie School look of this Riverside apartment building, one of several by the team of Benjamin and McAden.  Benjamin is known for many great Jacksonville landmarks, including the Florida Theatre downtown.


The Aberdeen has a very handsome and inviting entrance.  Note the green stoop...the color ties in nicely with the roof's green tile.


What a great front door!  Again, that Prairie School look that is in step with so many buildings in the Riverside/Avondale historic district.


Here's the green barrel tile I mentioned, though over the years the sun has faded the color.  It is not as vibrant as it likely was originally.  The tile covers the roof over the front porch, and lines the parapet at the top of the building.     


This one takes you a little closer:             


The Aberdeen enjoys large, wide windows to bring in the light.  Window boxes are part of the building's design; every window has one.  They are well maintained and always nicely planted, providing a pleasant splash of color to the streetscape.


This plaque outside the building provides an interesting history.  Double click to enlarge it-- it will be easier to read.


The Aberdeen is in the heart of the 5 Points business district.  Pretty much everything you need is within walking distance, and the river is in sight at the end of Margaret Street, just a few blocks away. 


The Aberdeen, a nice place to call home for almost a hundred years!