Saturday, October 20, 2012

The Charron

Here's a nice building that makes me happy enough to go around the block to take another look.  It's the Charron, a Mediterranean Revival style building that likely dates from the 1920's.


The name is visible over the entrance as you approach the building in the historic Riverside neighborhood.   The Charron, 2016-18 Herschel Street, Jacksonville, Florida.


This little building has simple, but elegant features...


...and an eye-catching lion's head centered over its name.


There are four one-bedroom apartments, each 900 square feet.  The building was renovated in 2003.  According to the owner, the apartments feature vintage elements such as original hardwood floors and unique built-in banquettes in the kitchen with under seat storage.  Here's a peak inside the front door.


The building is not heavily decorated.  There is brick trim around the windows...


Up top, a shaped parapet sets off the front of the building.


Here's another vintage feature that is seen in many similar buildings in the neighborhood-- window boxes.  As you can see from the Poinsettias, the building was decorated for Christmas when I took this picture last year.


Each of the units has a garage in the back of the building.  There is also a garage apartment.


Some of the simplest buildings are the most pleasing.  This one definitely works for me.


The Charron is just around the corner from the center of the 5-Points shopping district and may stores and restaurants.  Memorial Park and the St. Johns River are a pleasant two-block walk away.


Friday, September 28, 2012

The John Gorrie: Homes from School

They don't build schools like this anymore...or homes either, for that matter, which is what the historic John Gorrie Junior High School has become.


John Gorrie Junior High School on College Avenue at the corner of Stockton Street in Jacksonville's historic Riverside neighborhood opened in 1923 and educated students until 1997.  The Mediterranean Revival building was the work of the Jacksonville team of Roy A. Benjamin and Mellen Greeley.  The men worked together for six years.  Kirby Smith Junior High in Springfield is a duplicate of John Gorrie. 


Cast stone columns, brackets and shields provide elaborate showcasing around the school's entrance.  The beautiful detailing may not made it fun to go to school, but surely it made the kids feel like they were entering a place of importance! 


Huge windows and high ceilings let in plenty of light and ventilation, and now provide condominium owners with sun-filled interiors. 


The transformation from school to condominiums began in 2009 when the (then) owners of the Jacksonville Jaguars, Wayne and Delores Weaver, bought the property. The Weavers live in the neighborhood and became intrigued by the vintage building while taking walks. They spent 13 million dollars renovating and reconfiguring the building into 68 condos.


Many original features and details of the school were preserved. 


Roy Benjamin and Mellen Greeley collaborated on a number of Jacksonville buildings including several noteworthy homes in Riverside and Avondale.  Benjamin also designed more than two hundred movie houses including downtown's Florida Theatre.


The school was named after Dr. John Gorrie who helped pave the way for modern Florida by inventing the first device that mechanically cooled air. In Apalachicola, Gorrie was looking for ways to treat patients with yellow fever and believed cool air would be beneficial. Refrigeration and air conditioning have their beginnings in his machine that was patented in 1851.


The Weavers have made a difference by re-purposing this historic school.  Who knows what might have become of it had they not stepped in.  They have transformed the building, improved the neighborhood, and provided reasonably priced homes in an historic setting.


The John Gorrie condominiums are located within easy walking distance of restaurants, stores, and the St. Johns River waterfront. 
 

Saturday, August 25, 2012

Anna Court: Nothing Fancy, But Nice

Here's Anna Court, a pleasant building on the corner of Acosta Street and Post Street in Jacksonville's historic Riverside neighborhood.


For the life of me I couldn't find an address anywhere on the building which makes it difficult to find out anything about its history.  My best guess would be that Anna Court dates to the 1920's like most of the vintange buildings in the neighborhood.  Based on the power meters, there are eight apartments within.


This may be a simple building, nothing fancy as noted in the title of my post, but the name Anna Court is proudly displayed above the courtyard entrance facing Acosta Street.


Interesting brickwork helps dress up the straightforward building.


Cast stone quoins provide additional decoration.


Here's a closer look.


There are apartment entrances on both the Acosta Street and Post Street sides of the building.  Here is the Post Street side, which is dressed up with cast-stone decoration. 


The Anna Court's nameplate, set against the blue sky on a sunny day, lifts my spirits.


Anna Court is just a block away from the King Street retail district and an easy walk to the St. Johns River.

Sunday, July 22, 2012

Old English on Forbes

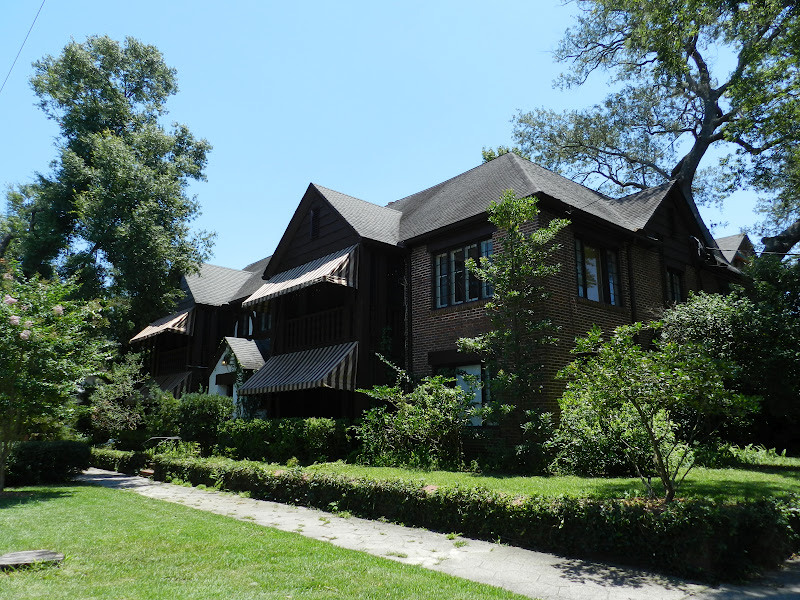
Despite the prevalence of Mediterranean Revival buildings in Jacksonville's historic Riverside neighborhood, there are many styles of architecture represented.  Here's a reminder that Tudor Revival was popular in the 1920s too.


2160 Forbes Street, Jacksonville, Florida.  This Tudor Revival style building is located at the corner of Forbes and Copeland Street.  Current owner Dave Doughman obtained information from the state that shows the home was built in 1927 for C.L. Gaines, Jr. by the O.P. Woodcock Company.  The architect was W.K. Drake.  Judging by the exterior, Dave has done a fine job of maintaining this handsome building.


Each apartment in this four-plex has two bedrooms and one bath.  Dave told me the building includes period features such as archways and built-in bookcases.  He rented an apartment here until 1989 when the couple who owned the building sold it to him.


The awnings help showcase the front of the building along with providing protection from sun and rain.


The Tudor Revival style is evident in some of the exposed timber trim on the facade. 


Well-maintained wooden casement windows let in a lot of light.


Here are a couple of pictures I took on a day when the awnings were rolled up.  You get a better look at the wood used in the building's construction.  Doughman told me it is all cypress.  This is one solid structure.


This comfortable and attractive house is located on a pleasant tree-lined block of the historic neighborhood. Pride of ownership benefits the neighborhood and contributes to the appeal of Riverside and Five Points.


From 2160 Forbes Street it's an easy walk to the 5-Points shopping district, Riverside Park, Memorial Park, and the St. Johns River.

Sunday, July 1, 2012

The Amelia

Here's a lovely old apartment house that overlooks Willow Branch Park in Jacksonville's historic Riverside neighborhood.  It is a large building by the neighborhood's standard.


The Amelia apartments, 1308 Willow Branch Avenue at Sidney Street, Jacksonville, Florida.  This is a 24 unit apartment building, likely constructed sometime in the early to mid 1920's.  The Amelia is a U-shaped building, with the main entrance located in a center courtyard.


It's not unusual to see a fountain as a centerpiece to an entrance courtyard like this one.  What is unusual is for the fountain to work!  The one at the Amelia bubbles away, creating a cool serenity on a hot day.   


Beyond the fountain, the main entrance to the building is in the middle of three archways.


The name of the building is centered over the entrance.


A peek inside reveals a building that is well cared for.


The setting across the street from the park is very pleasant.  Here's a look back at the park from the front of the building.


Willow Branch park extends south from Sidney Street across Park Street.  A narrow band of the park continues south from there, extending all the way to the St. Johns River.


The Amelia on Willow Branch park, as pleasant a place to live today as when it was constructed nearly ninety years ago.