Sunday, September 29, 2013

The Wayfarers Chapel

This historic church was dedicated in 1951 in a spectacular location overlooking the Pacific Ocean in Rancho Palos Verdes, California, south of Los Angeles.  As you approach the Wayfarers Chapel, it is barely visible inside the grove of redwood trees that surround it.


Architect Lloyd Wright, son of Frank Lloyd Wright, designed the church as a "tree chapel" of glass, Palos Verdes stone, and redwood beams. 


Lloyd Wright had this to say about the design of the chapel: "I wanted particularly to allow those trees (that surround the church) and those trunks to be seen, and the space beyond and into infinity to be observed, so those who sat in the sanctuary would perceive the grandeur of space out beyond and around them.  For that purpose, I used the glass so that the natural growth, the sky, and the sea beyond became the definition of their environment, but they get the protection of the glass enclosure."


The Wayfarers Chapel is affiliated with The Swedenborgian Church, which was founded by 18th century scientist and theologian Emanuel Swedenborg.  It was conceived as a respite for all wayfarers on the journey of life.  The church states in its literature that the power of the Wayfarers Chapel is a blend of the sacred purpose and beauty that people experience.


The beauty and serenity of this special place are only about a half hour south of LAX. 

Saturday, August 31, 2013

The Martha Washington

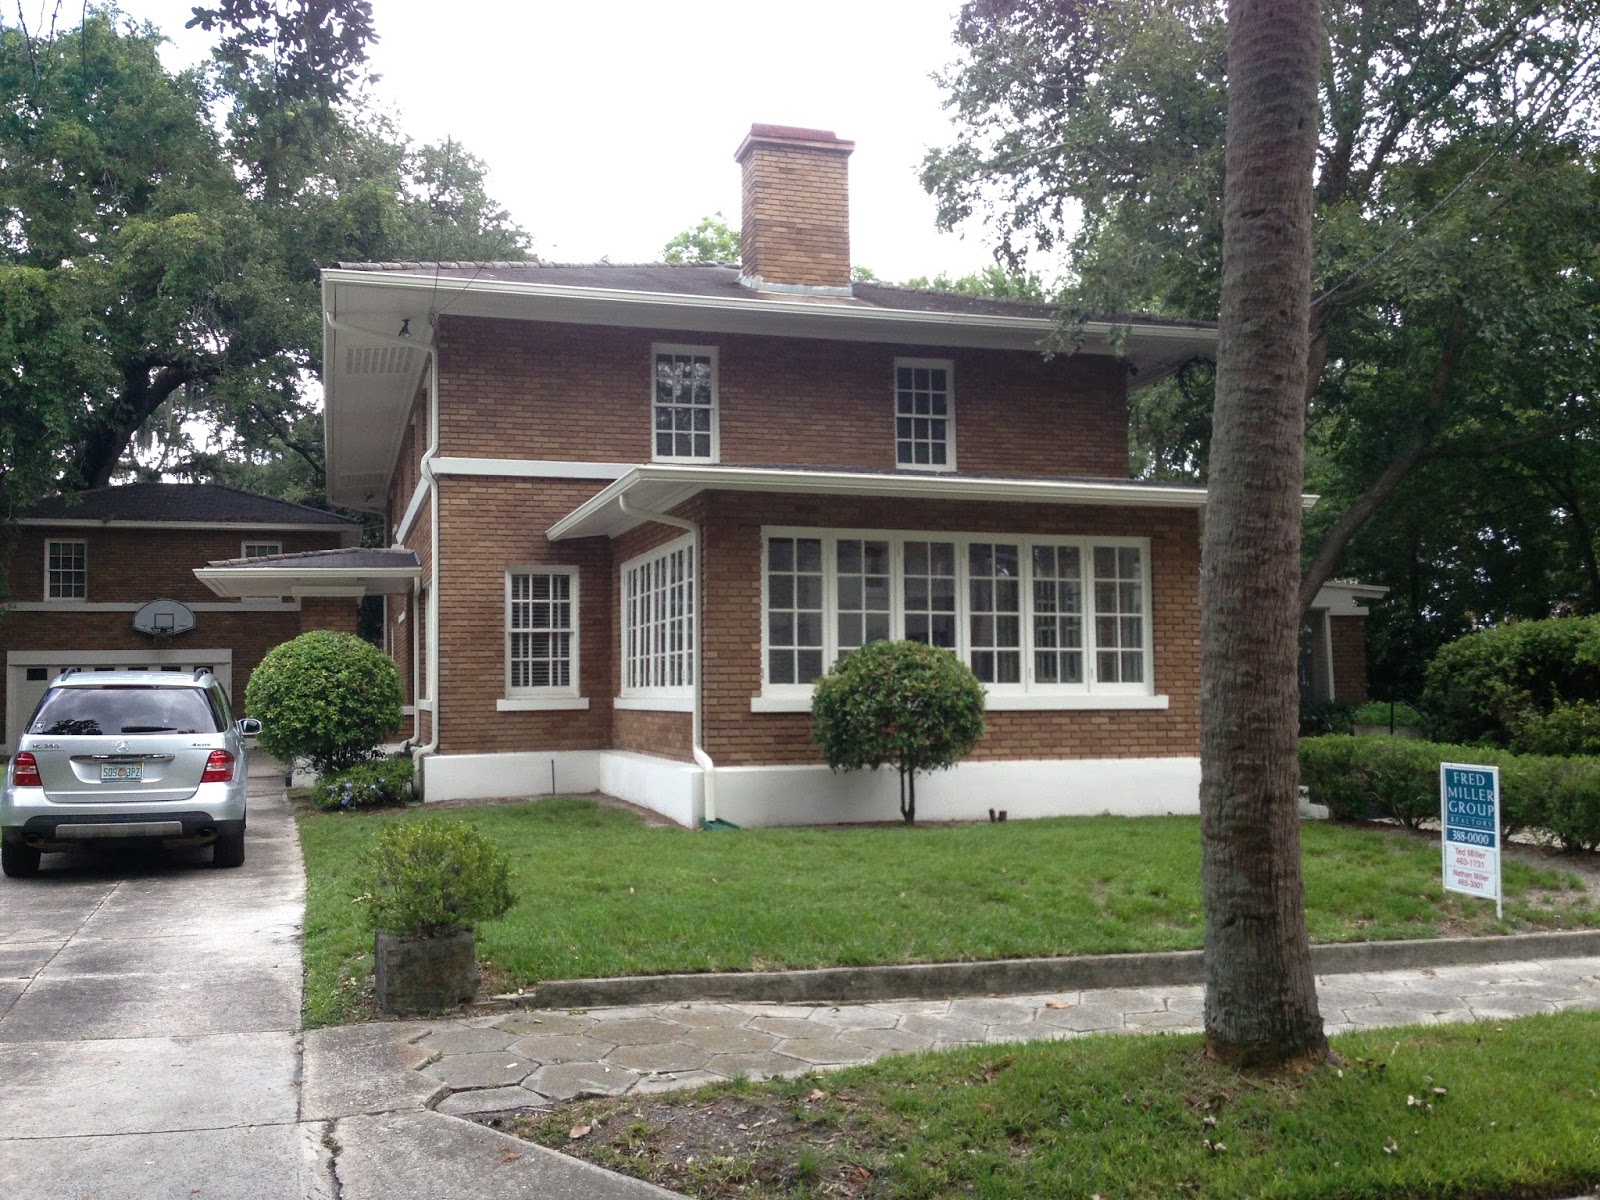
This hotel/apartment in Jacksonville's historic Riverside neighborhood was named the Martha Washington to play off the name of the George Washington Hotel downtown.  Originally built as a home in 1911, the mansion was converted to a hotel for women in 1939 and an addition was constructed on the back.


The home at 1636 King Street was built for lumberman Bryan W. Blount and was one of the largest mansions in the King Street area.
 
 
When the home was converted to a hotel, the name Martha Washington was chosen to play off downtown's George Washington Hotel and to reinforce the identify of this as a hotel for women only.  The George Washington Hotel operated from 1926 to 197.  It was torn down in 1973.  The new federal courthouse now occupies the site.
 
 
Meanwhile, the Martha Washington Hotel's women only policy did not last through World War 2, although it remained a residential hotel until 1977.  It was closed and was slated for demolition.  A wrecking company had already moved in when a group of preservationists organized investors to raise money to save the building.  It was then re-sold to a developer who converted it into condominiums.


This vintage picture will give you a sense of how the building has been altered over the years.  Compare to the picture at the top...you can see that part of the veranda has been enclosed.
 
 
The other change, as mentioned earlier, is the addition on the Oak Street side of the building.


Despite the addition and other changes to the building, the Martha Washington Hotel remains a Riverside landmark.


Monday, July 29, 2013

A Klutho House For Sale

We recently had the opportunity to tour the Stockton Broome Residence, a beautiful home in historic Avondale, designed by architect H.J. Klutho, who produced some of Jacksonville's landmark architecture of the early 20th century.


1845 Elizabeth Place, Jacksonville, Florida, H.J. Klutho architect, 1914.  Klutho is the architect who brought the Prairie style to Jacksonville, yet this is one of only five residences of that style that he designed.  Most of his Prairie style landmarks are large commercial buildings, most notably his masterpiece, the St. James building downtown (the former Cohen Brothers department store, now Jacksonville City Hall).  This large home on exclusive Elizabeth Place was built for real estate promoter Stockton Broome.  He developed the street and named it after his daughter.


The main entrance to the house is on the side, a feature shared by many of the houses on Elizabeth Place.


The house is deep and the rooms are of grand proportions.  The living room has original light fixtures.  As Klutho typically designed every aspect of his homes it is safe to assume these fixtures are part of his original vision.


The dining room is truly banquet size and also features the original lighting and  many built-ins.


The hardwood floors in the house are beautiful and make me wonder about the rest of the woodwork.  I suspect it was not always hidden under a layer of paint!


Pause on the landing as you make your way up the stairs and appreciate the huge arched window.


Then continue up to the second floor and the bedrooms.


Here's the master bedroom.  It is enormous and has its own fireplace.


There are original pocket doors. 


And, in addition to four bedrooms (or maybe more...I lost count), there is a large library on the second floor.


Back to the first floor now, and you'll find something that is unusual in Florida.  A basement!  It is the real thing...and believe it or not, dry.


Here's a reminder of why this is such a lovely street.  Elizabeth Place, lined on both sides by significant homes like this one, ends at the St. Johns River.  The Stockton Broome residence is one house away from the river.


1845 Elizabeth Place is for sale for $725,000.  An original Klutho and a historic landmark!  What a deal!

Sunday, June 30, 2013

A Walk on Wilcox

This is a bit random, but this street art on Wilcox Avenue just off Hollywood Boulevard in Hollywood, CA. caught my eye back in April when I was visiting LA.  I decided to explore a few blocks in the vicinity of the sign. After all, it says Start Walkin' and who could resist that command by Nancy Sinatra (even if I wasn't wearing boots)?


I pretty quickly discovered there are many interesting buildings along this stretch of Wilcox.  First, to the south, and this Art Deco beauty with many beautiful details.


A little further south I came across the Hollywood News Building at 1545 Wilcox.


This building was also the home of the Citizen News.


Look up to enjoy beautiful details.


I'm a sucker for old neon signs and rooftop signs.  They abound on these few blocks.  Here you can see the Hotel Mark Twain, the Pacific Theatre tower on Hollywood Boulevard, and, in the distance, the Lido Apartments.


Just across the street from the Hollywood News building, the Gilbert Hotel.  And visible a couple of blocks to the east, the iconic sign of The Broadway Hollywood, formerly a department store, now high-price residential units.


I reversed course, and walked north to the intersection of Wilcox and Hollywood Boulevard for a closer look at the Pacific Theatre, now a church.


This beautiful old movie palace is another wonderfully detailed building.


And there are reminders that this stretch of sidewalk has a way to go yet.


North of the boulevard, I peeked over a fence into the lush courtyard of an apartment complex.


At the corner of Wilcox and Yucca, the Lido Apts, a touch of "old Hollywood" according to the sign.  I took a walking tour a couple of years ago and the guide said that Carol Burnett and her mother lived here for a while when Burnett was growing up.


The Lido has another of Hollywood's great vintage roof-top neon signs.


I have many more pictures which I'll share in a future post.  I'll end this one by thanking the artist whose streetside mural inspired me "start walkin'."  Here's a link to further appreciate the sentiment:

http://www.youtube.com/watch?v=SbyAZQ45uww


Thanks Nancy.  Great song, and a great walk.